At a glance
Built to the production spec
80 × 60 ft
Three-layer stage · 4 / 4.5 / 5 ft
14 m
Roof trim · 26.4 × 12.2 m grid on 4 towers
7
LED surfaces · 30 × 5 m centre screen
3 + 3
Line arrays per side · plus 4 rear fills
75 m
Stage lip to FOH mix position
37,000+
Audience in the stands, modelled seat by seat
Views
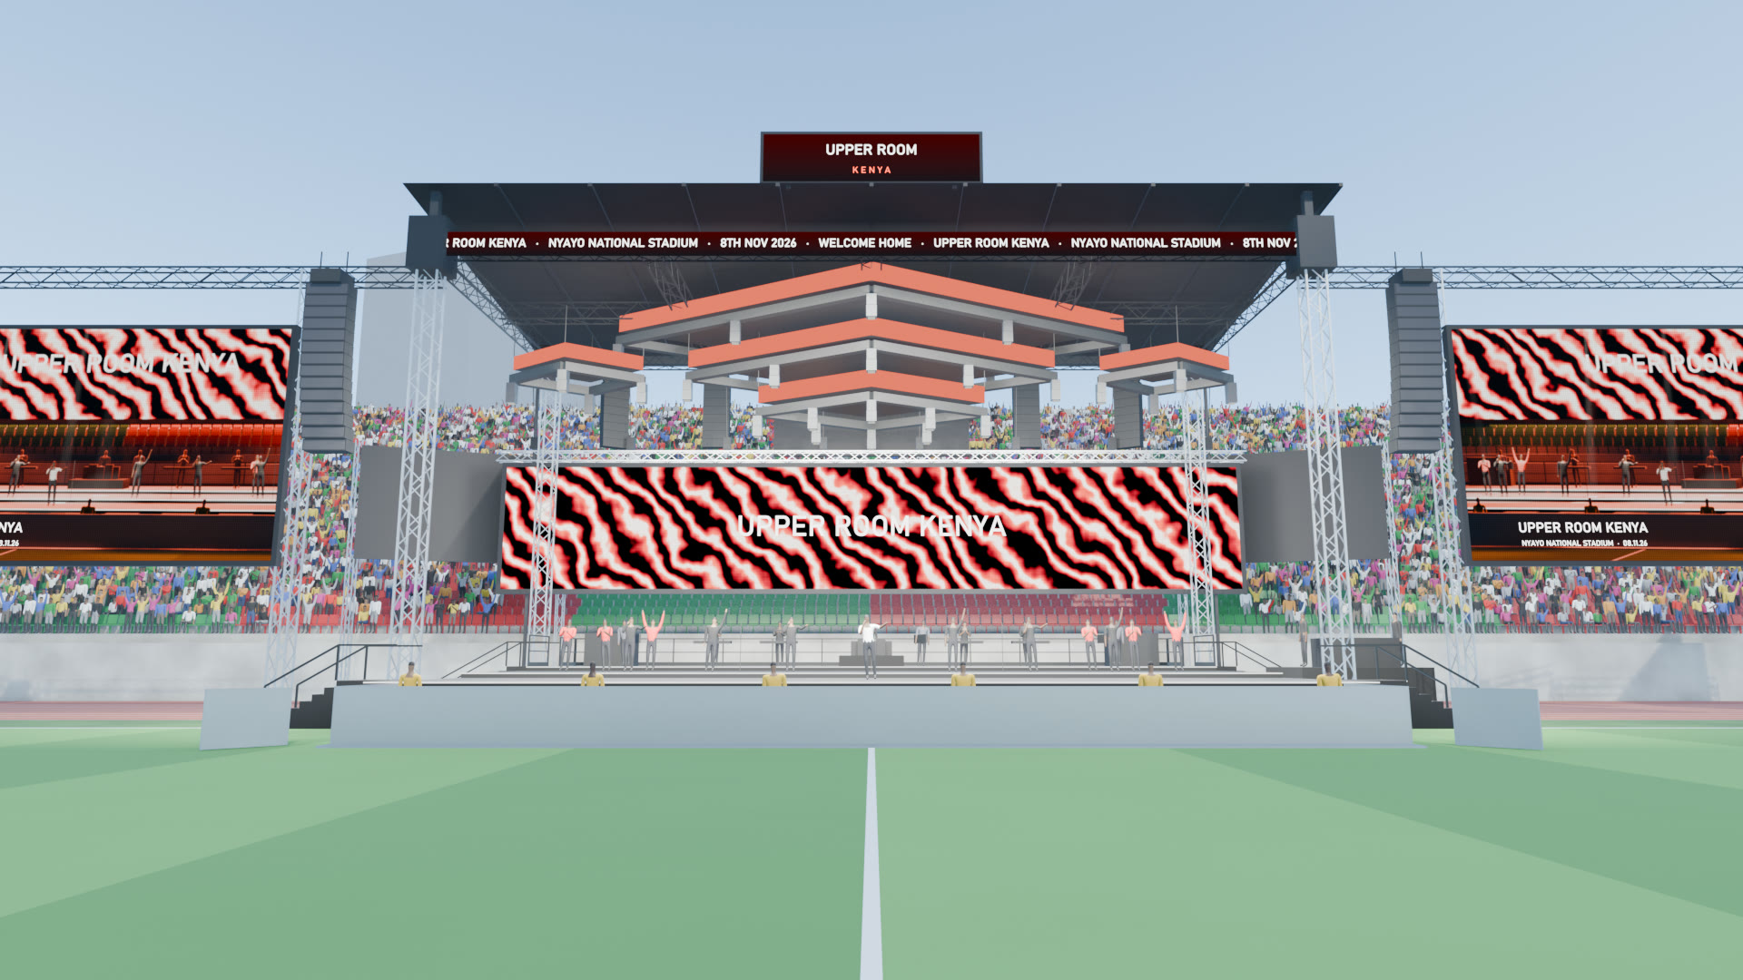
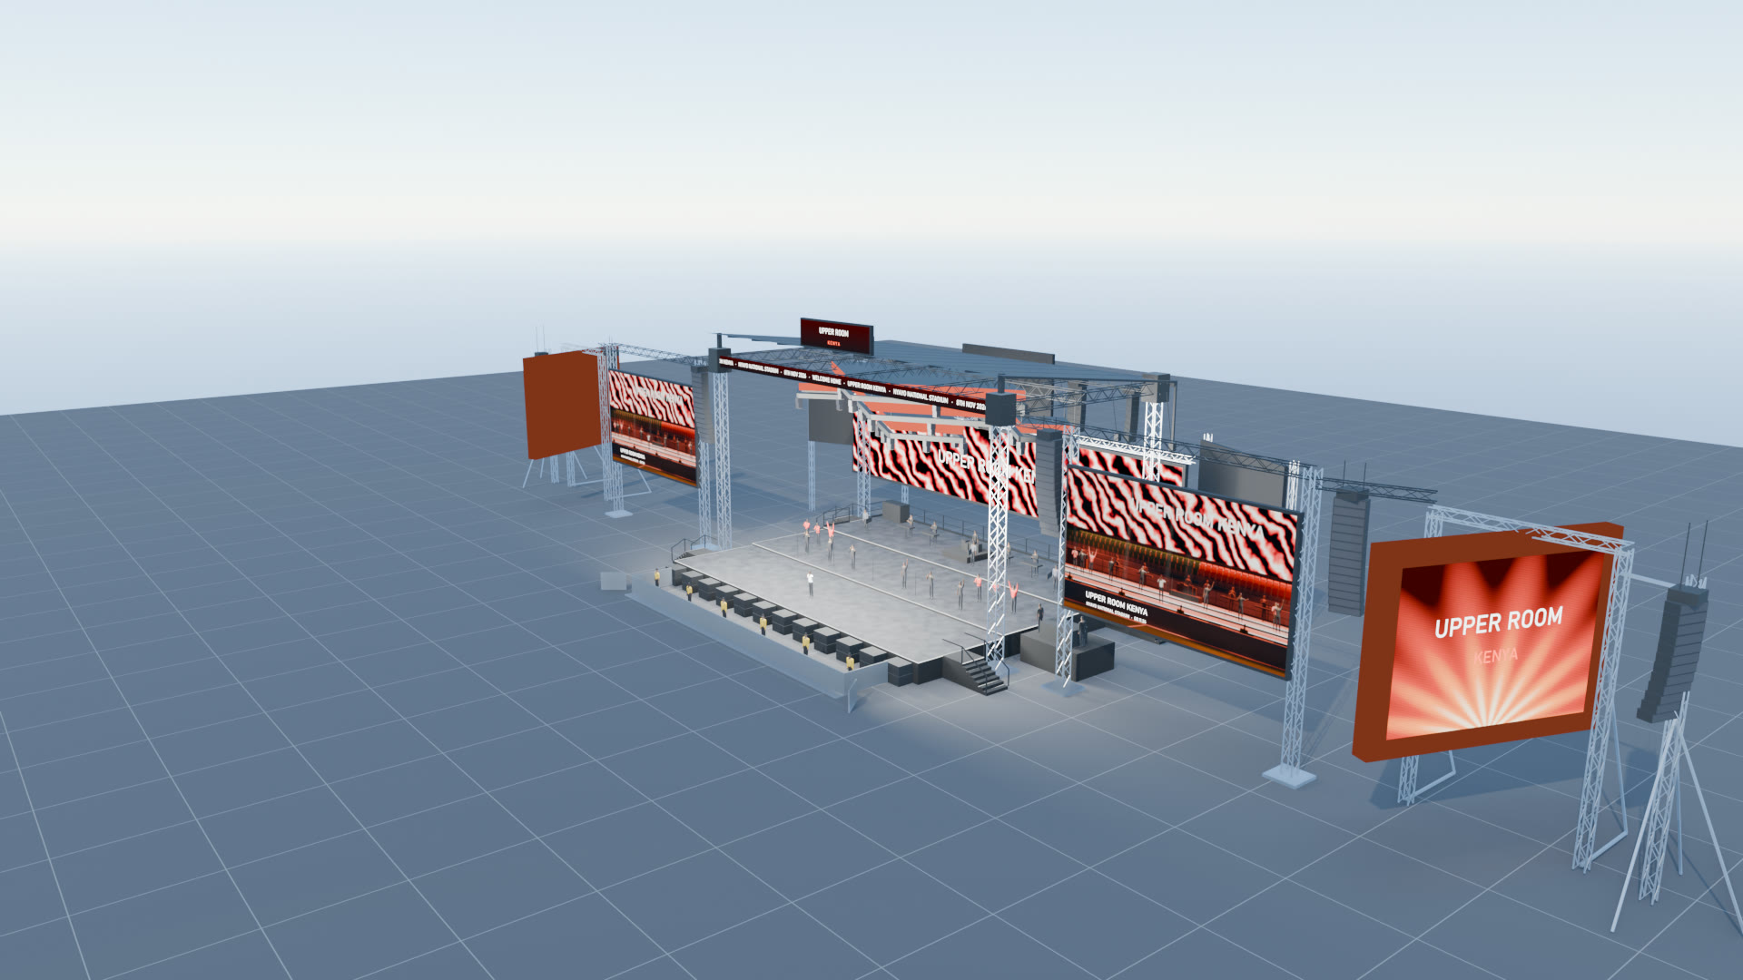
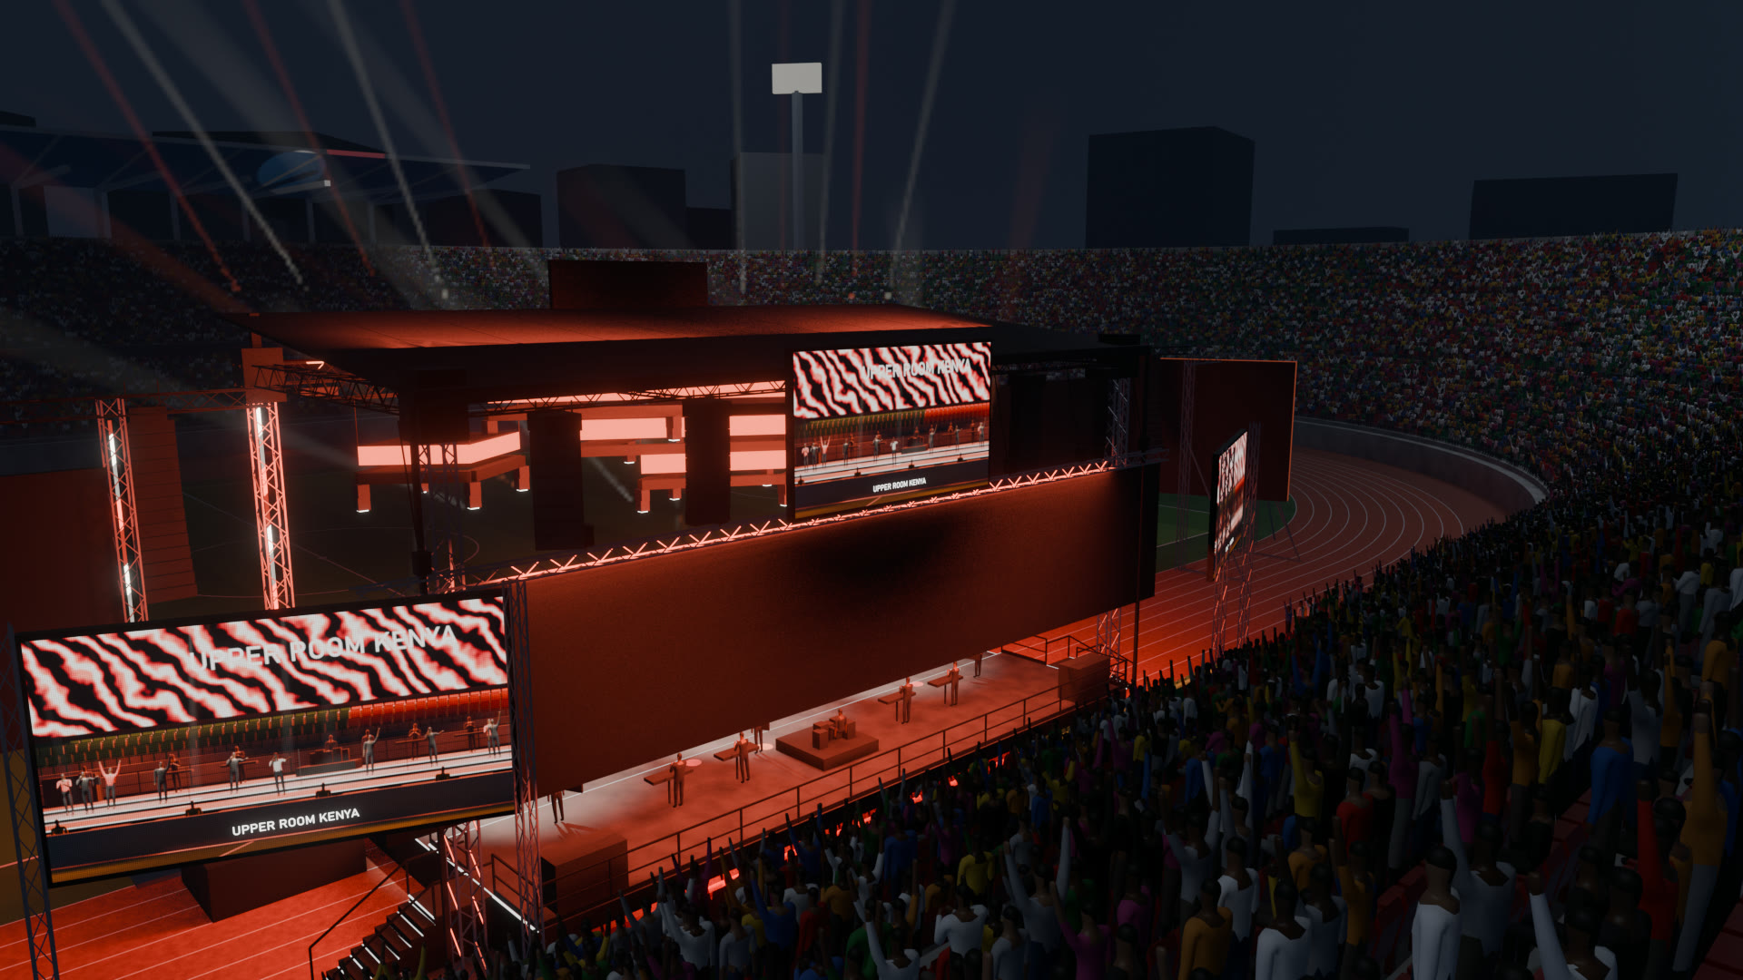
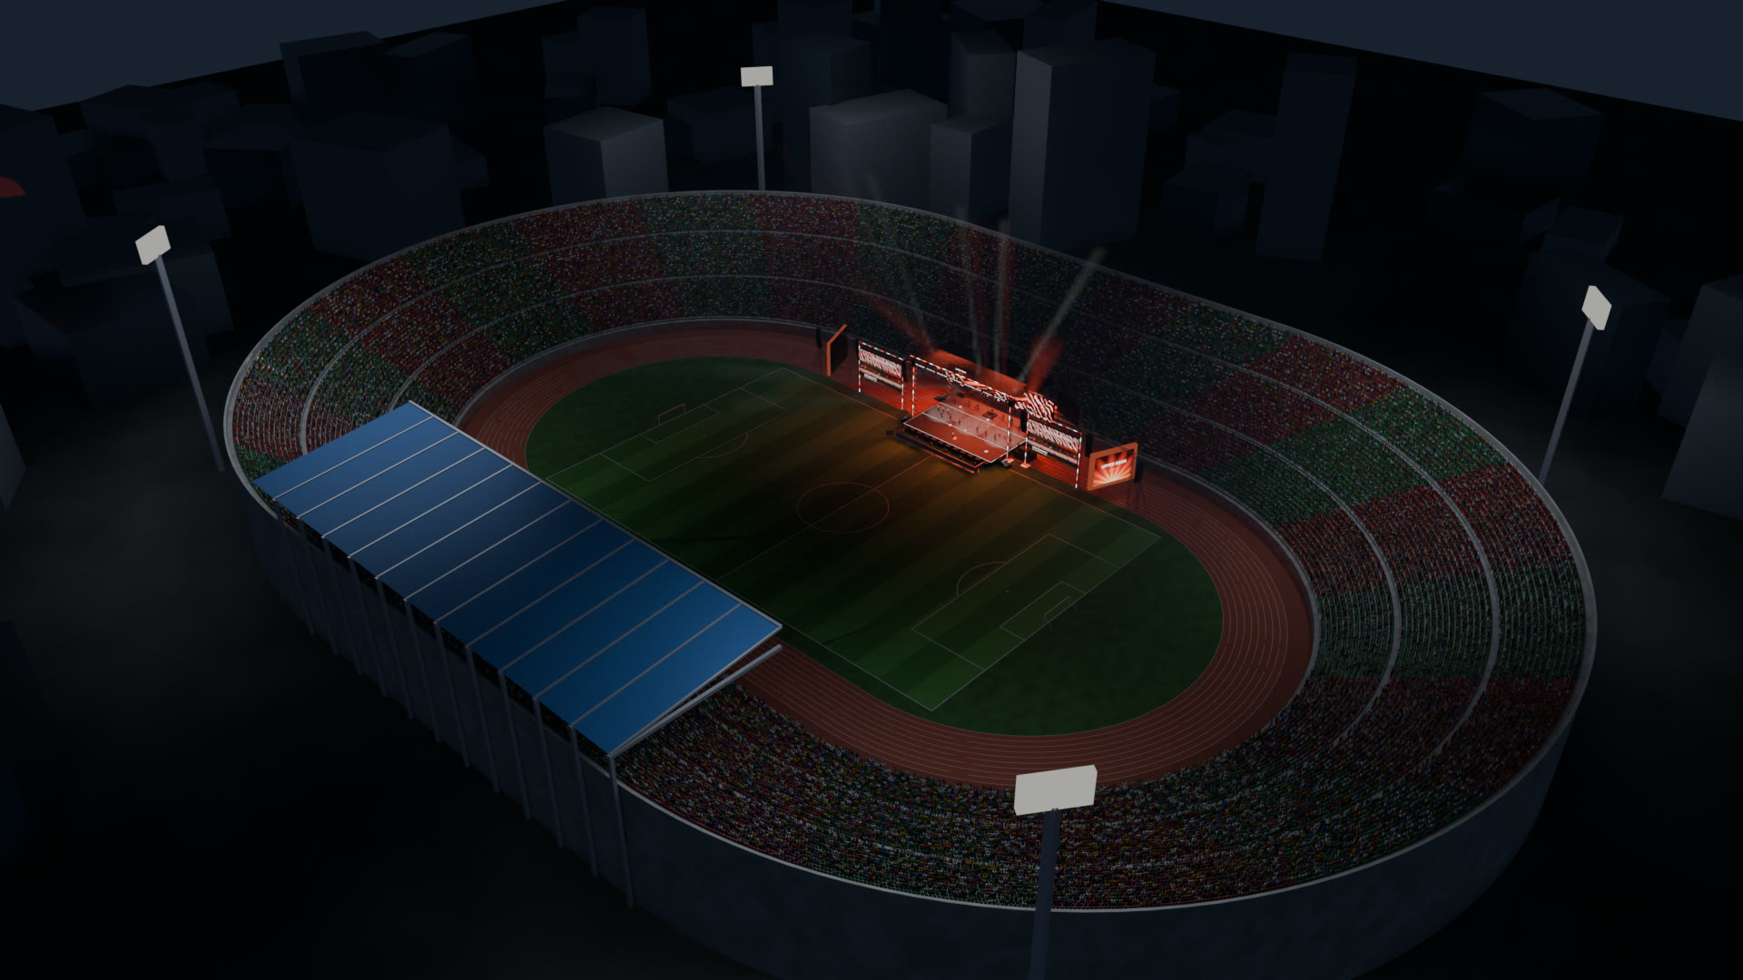
Day and night, from every seat that matters
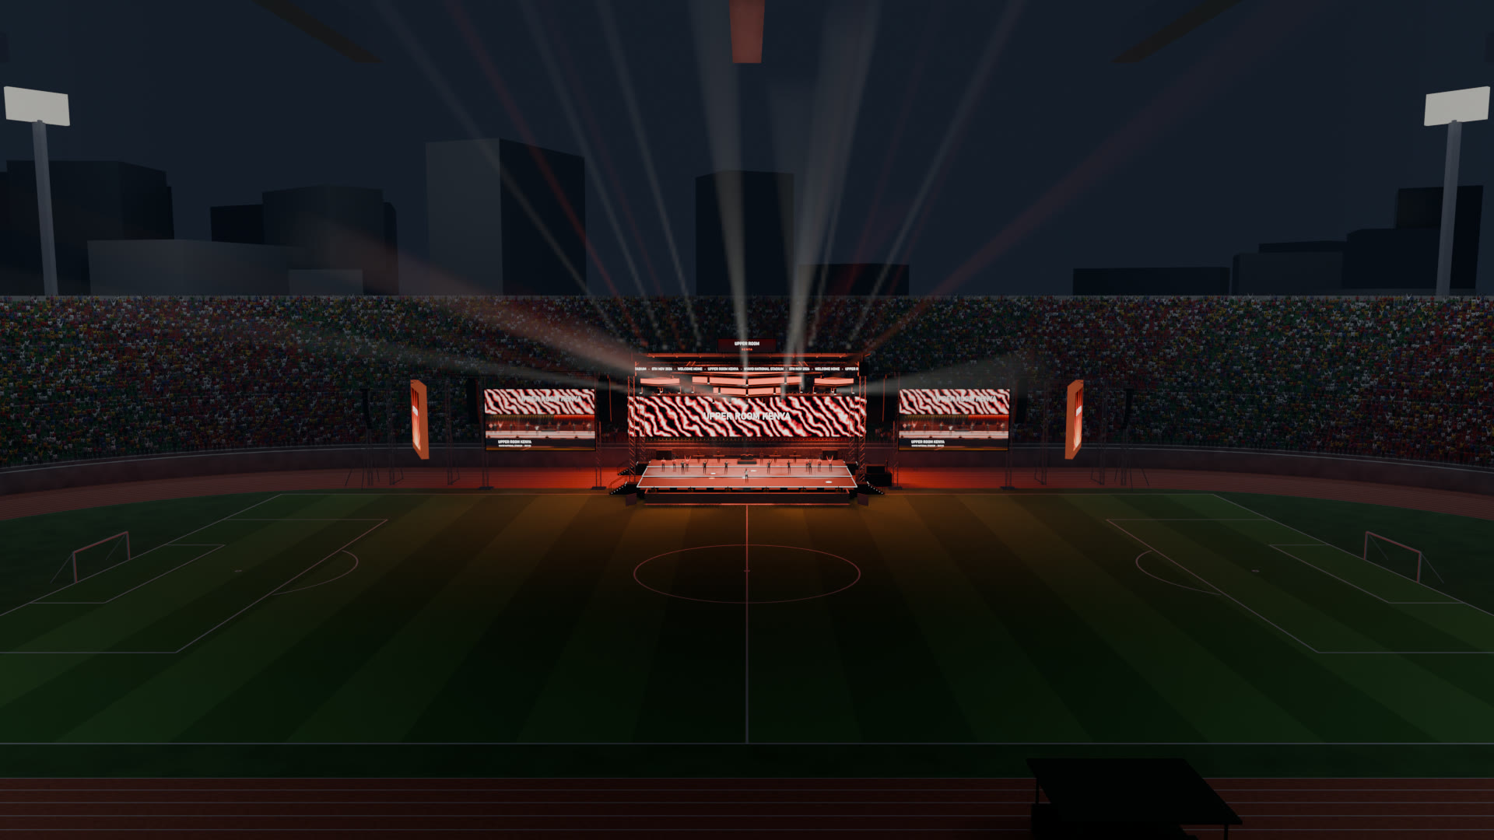
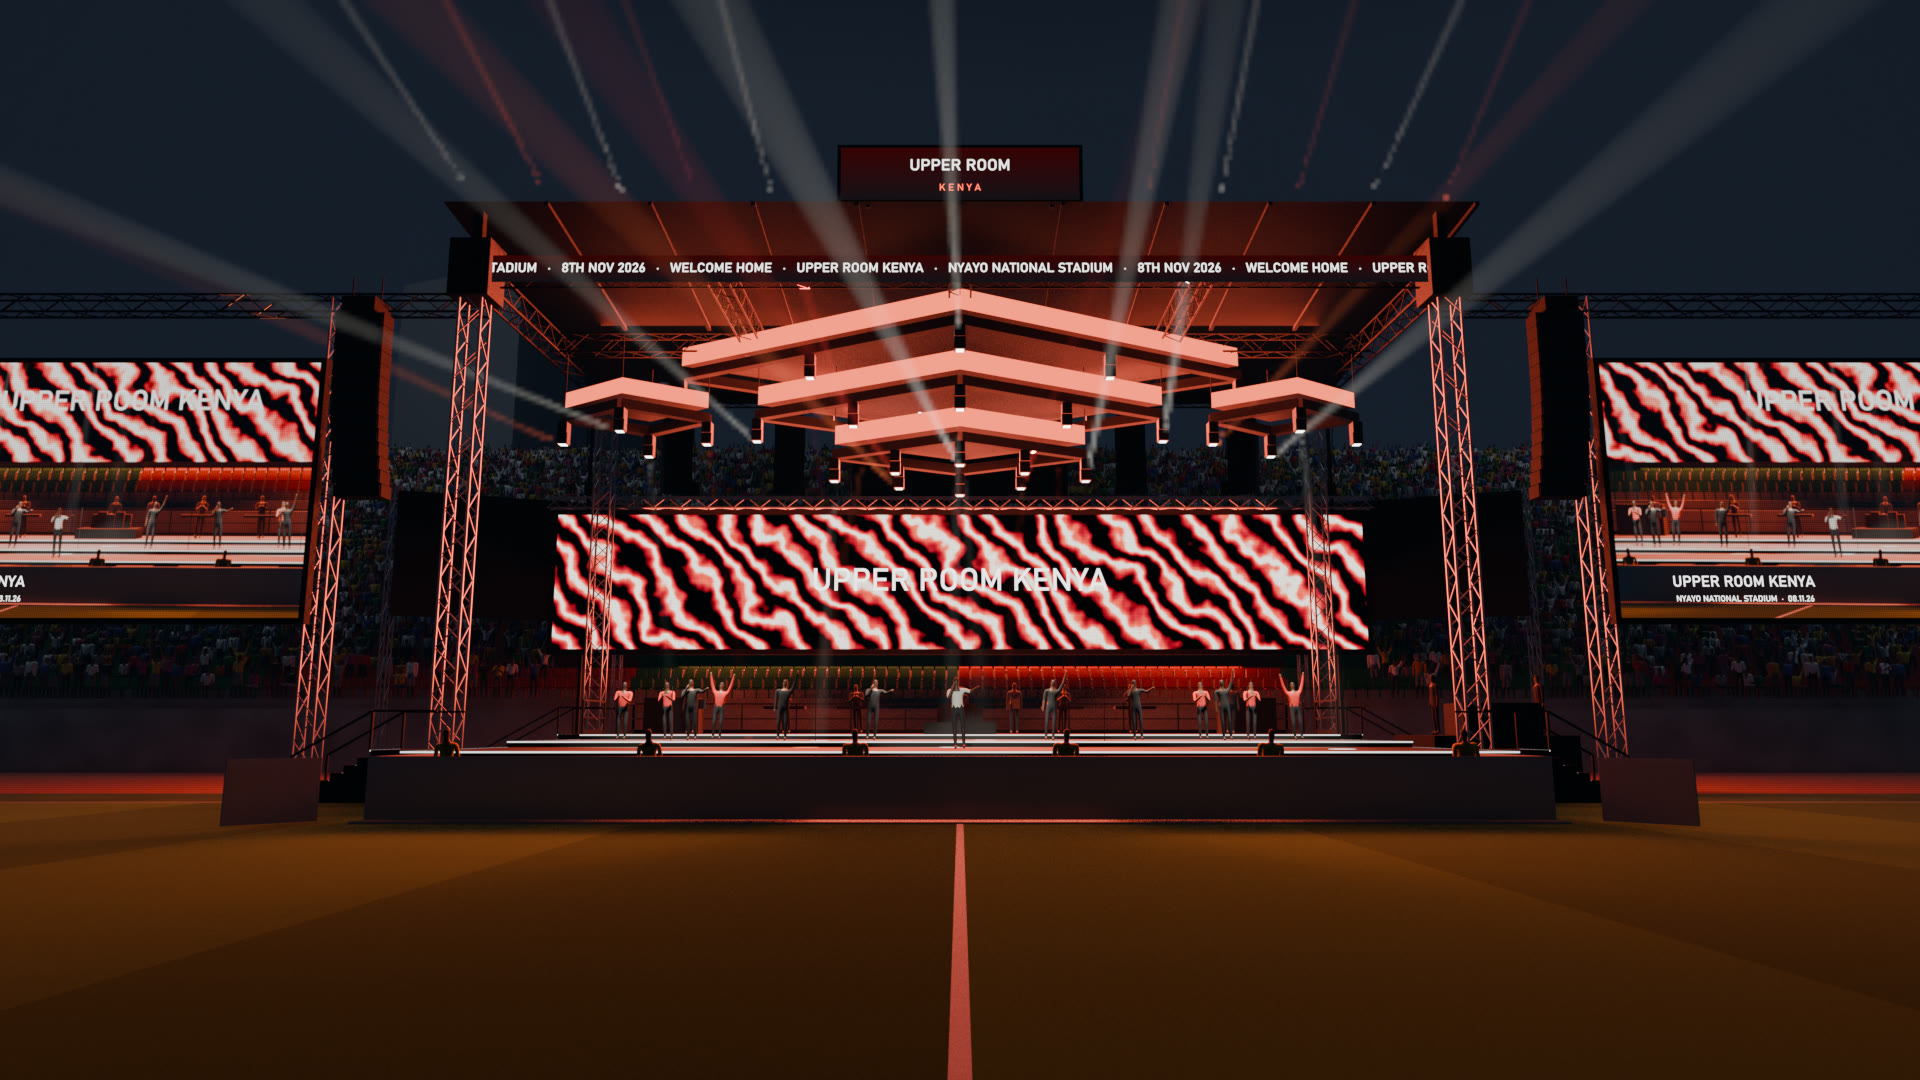
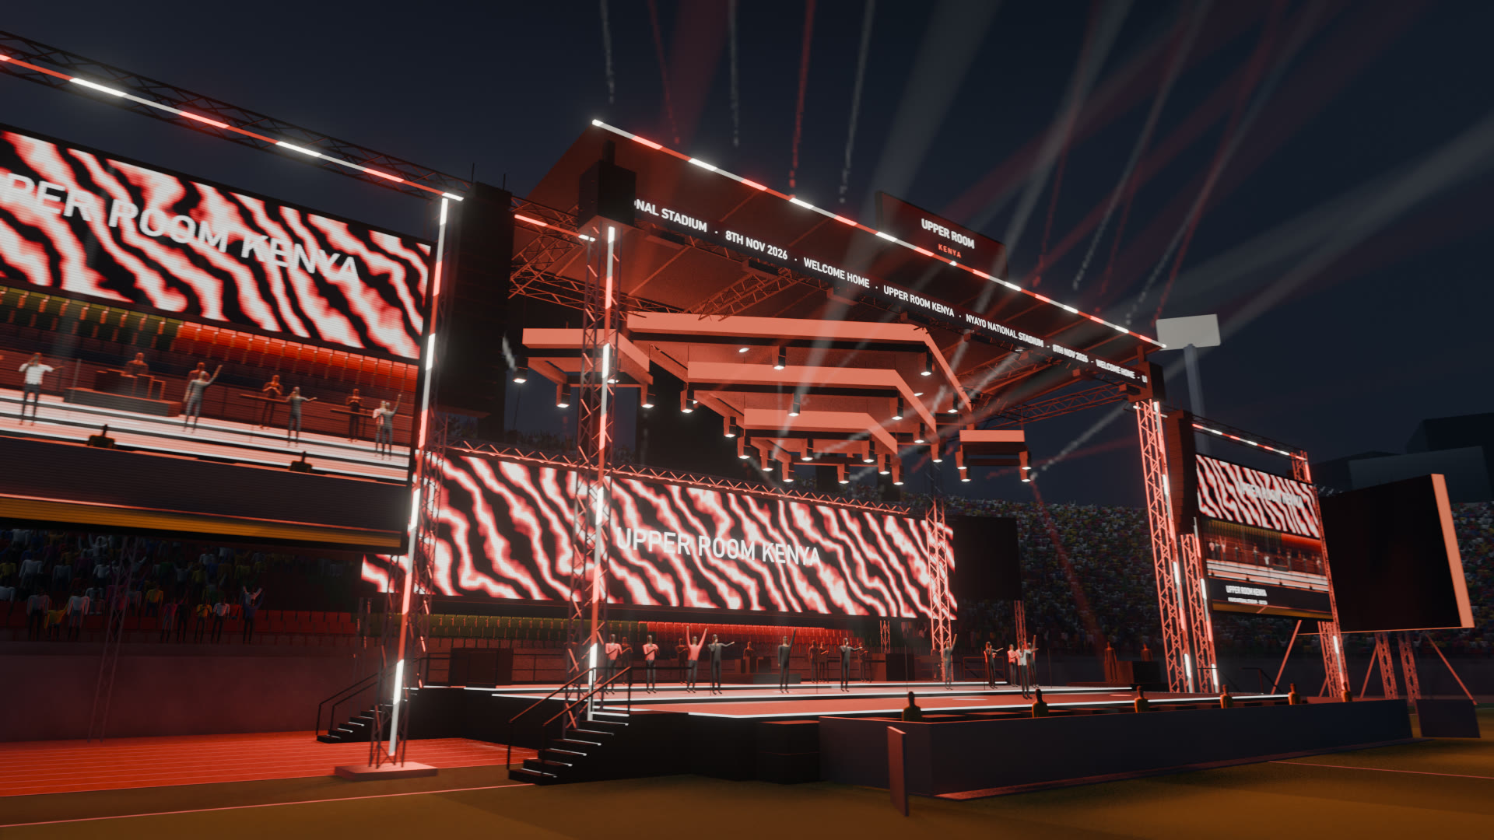
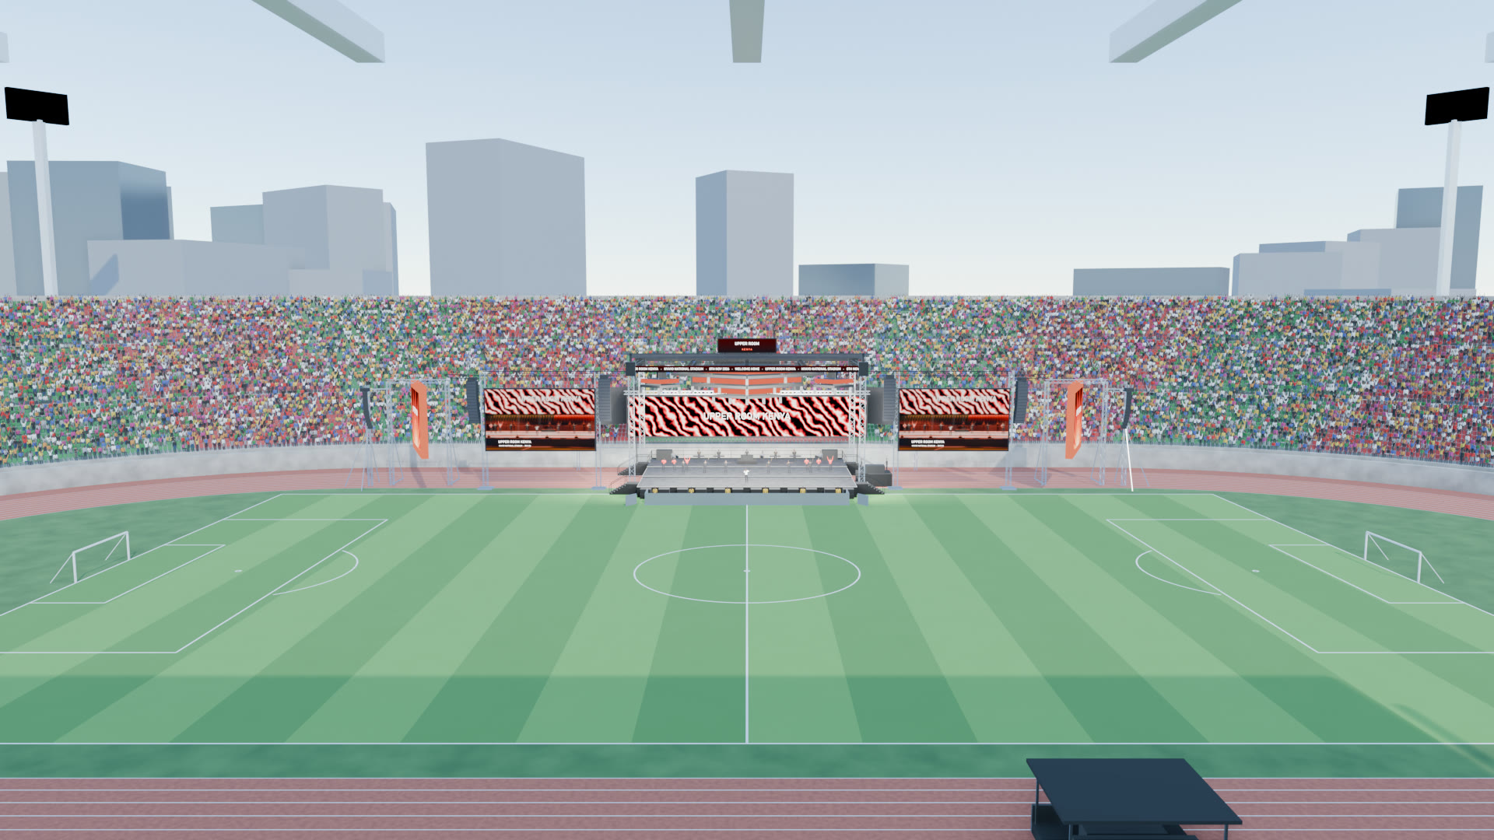
Placement
On the east straight, facing the VIP grandstand
The stage backs onto the East stand with a 2.7 m service lane and faces west across the pitch. East rows A–F behind the rig are held for production; the rear screens and fills serve the rest of that stand.
Three full-width deck layers step up 6 inches each, with lit nosings, four access stairs and guardrails on the upstage drop. A barricade 3.8 m out gives a 2.6 m clear pit.
- Centre screen30 × 5 m · motion graphics
- Main screens L + R12.5 × 7 m · IMAG
- Pyramid screens L + R9 × 6.5 m · turned 68° out
- Rear screens3 × 8 × 4.5 m · East stand
- LED ticker / header27 × 0.75 m · 6.5 × 1.5 m
- Light pods1 · 2 · 3 diamonds + 2 side pods
- Arrays 1 / 2 / 30° · 15° · 72° from straight ahead
- Subwoofers24 · cardioid along the lip